Upload your packing list, select a vessel and start stowing directly in a true 3D cargo hold and deck environment. Every placement considers actual obstructions, deck strength limits and required clearances. Build complex stowage plans for breakbulk and project cargo in minutes instead of hours.
The Problem
The hardest stowage calls are still made across a spreadsheet, a two dimensional CAD drawing and a separate load calculation. Every change costs an hour, and every handover is a chance for the plan to slip out of sync.
A plan can look clean from above while cargo still fouls a tweendeck, a hopper side, a frame or the unit beside it. The clash only shows up once loading begins.
Placement, deck limits and stack loads are checked in separate tools. Move one piece of cargo and every check has to be redone by hand.
Placing hundreds of crates, coils, pipes, plates or containers one by one turns skilled planners into CAD operators.
Once a layout is redrawn after planning, it no longer matches the model. Vessel, the office, the client can each end up looking at a different version of the plan.
The Solution
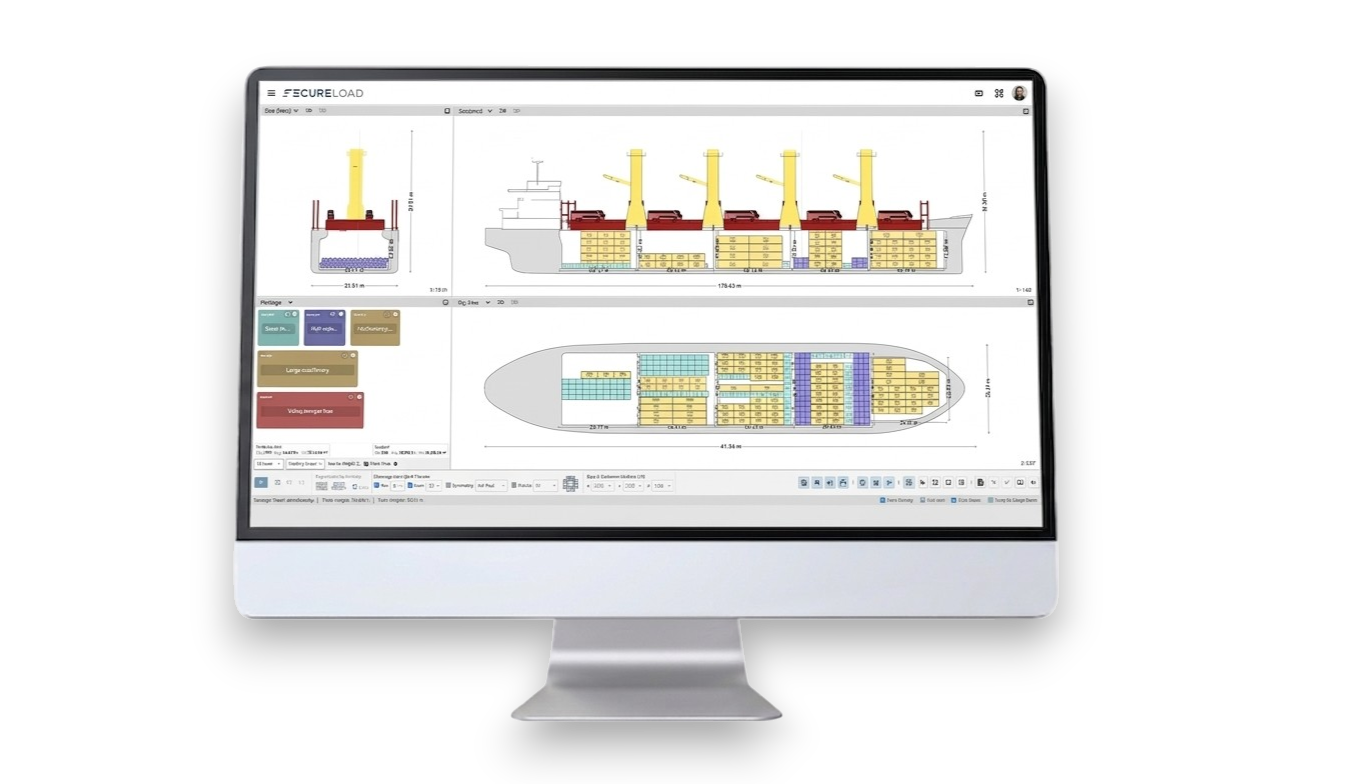
Stowage Planner 3D puts the entire breakbulk and project cargo workflow into one 3D model. Placement, clearance checks, point loads, stack limits, support equipment and the final published layout all live in the same place. You load a cargo list and pick a vessel. You set your placement rules. The system then fills whole loading areas with arrangements ready for your technical team to review.
What used to take days of manual placement and redrawing back and forth between planners and CAD now gets done in an afternoon.
Under the hood
Top, side and aft stay linked as you zoom and pan, and the selected unit highlights in all three at once. Virtual gravity settles cargo onto what is really beneath it, so vertical relationships are visible instead of assumed.

Pick Loading Point turns repetitive placement into a controlled sequence. Set tiers, rows, spacing and direction, read the engineering result before anything lands, then commit and auto-advance until the quay is clear.

Coils nest by diameter, plates stack by calculation and containers follow the slot grid. Heavy project units sit on their defined support equipment, and mixed cargo can be levelled to one working plane.

Nothing gets redrawn by hand. The stowage plan is generated from the live model, cargo references are checked against the load list, port data stays current and every approved layout has a version history behind it.

The Workflow
The same order a port captain already works in, from opening the voyage to issuing the approved layout.
Bring in the cargo list and the vessel together. Cargo zones, slot grid, load list and voyage particulars all come from one project file.
Sort cargo by weight, dimensions, port or reference and filter down to what you want to place next. The quay view and the remaining totals update to match your selection.
Choose tiers, rows, spacing and rotation. Snap, gravity, alignment and load checks are on by default, so you only set what changes for this cargo.
Pick the loading corner and see the quantity, tonnage, point load and remaining margin before anything is placed. Commit when the numbers look right.
Switch modes for coils, plates, containers, levelled stacks or units that need support equipment. Each one stows the way it does in practice.
Work through the comments, approve the plan and issue the layout as industrial standard drawings. Every published version stays tied to the model it came from.

Plan a full voyage in a fraction of the time while keeping control of spacing, direction, tiers, limits and every exception you make.

Review the same model the planner built, see every flagged override, comment on a unit or a deck, and approve a version that stays on record.

Answer "will it fit" before quoting, compare arrangements side by side, and show clients a plan they can read.

See progress and remaining cargo without waiting on a redrawn plan or a status email.